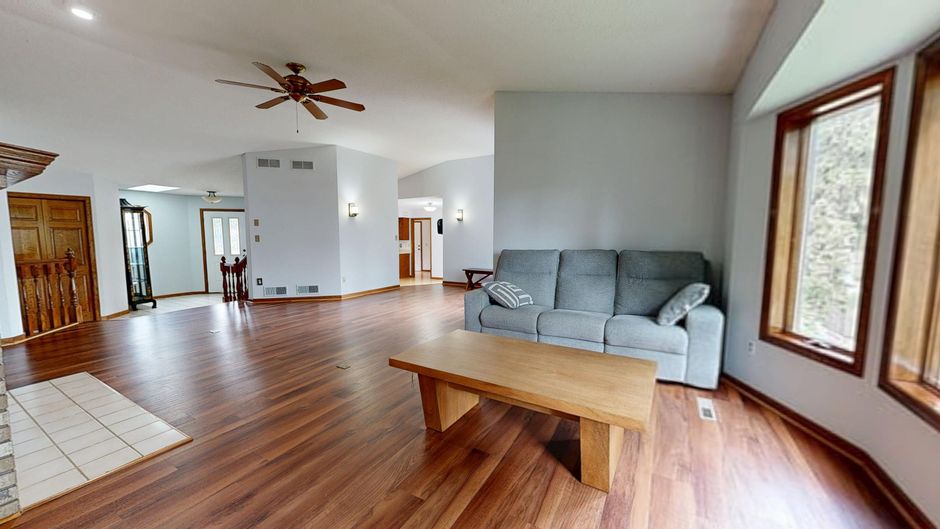
The Synergy of Home Comfort and Materials
When we consider home comfort, our minds often jump straight to the HVAC system. However, the materials within our homes, particularly features like sustainable hardwood flooring, play a surprisingly significant role in maintaining a stable and comfortable indoor climate. These materials interact with our HVAC systems, influencing everything from thermal performance to humidity levels. Understanding this synergy is crucial for achieving true comfort and preserving the integrity of your home’s interior.
Sustainable hardwood, for instance, possesses a unique thermal mass. Its density allows it to absorb and slowly release heat, acting as a natural thermal regulator. This can be beneficial in moderating temperature swings, but it also means that the flooring itself can become a factor in your home’s overall thermal load. The way heat is transferred through and stored within materials like wood directly impacts how your HVAC system needs to operate to maintain desired conditions.
Beyond temperature, hardwood is highly susceptible to changes in relative humidity. Wood is a hygroscopic material, meaning it naturally absorbs and releases moisture from the air. If humidity levels are too high, hardwood can swell, leading to cupping or buckling. If too low, it can shrink, resulting in gaps and cracks. This inherent characteristic means that precise humidity control, managed by your HVAC system, is not just about human comfort but also about protecting your investment in quality materials.
The interaction between building materials and HVAC systems is a complex dance. For example, a well-insulated home with high-performance windows might significantly reduce heat gain or loss, reducing the burden on the HVAC system. Similarly, the thermal properties of your flooring, walls, and roof all contribute to the overall thermal envelope of your home, directly influencing the amount of heating or cooling capacity required. This intricate relationship underscores why a holistic approach, considering both your HVAC system and your home’s construction materials, is essential for optimal comfort and efficiency.
Balancing Moisture in Home Comfort and Materials
The delicate balance of moisture in the air is paramount, especially when sustainable hardwood floors are part of your home’s aesthetic. Hardwood aims to reach an equilibrium moisture content with its surrounding environment. If the indoor air is too humid, the wood will absorb moisture, causing it to expand. Conversely, if the air is too dry, the wood will release moisture and contract. These fluctuations can lead to irreversible damage over time, diminishing the beauty and longevity of your floors.
This is where the concept of latent heat loads becomes particularly relevant. Latent heat refers to the energy absorbed or released during a change of state, such as when water vapor condenses or evaporates. In the context of your home, high indoor humidity represents a significant latent heat load that your cooling system must address. An HVAC system that isn’t properly sized or designed to handle this moisture can leave your home feeling clammy, even if the temperature is set correctly. This not only creates an uncomfortable environment for occupants but also puts your hardwood at risk.
Effective dehumidification, often a critical function of a well-designed HVAC system, is key to maintaining stable indoor air quality and protecting moisture-sensitive materials. By removing excess moisture from the air, the system helps the hardwood maintain its ideal equilibrium moisture content, preventing damage. This proactive approach to humidity control contributes significantly to the overall health of your home and its occupants, as excessive moisture can also foster mold growth and other indoor air quality issues.
Thermal Properties of Home Comfort and Materials
The way heat moves through your home’s structure and materials is fundamental to understanding your HVAC needs. Heat transfer occurs primarily through conduction, convection, and radiation. For flooring, conduction is a major factor, as heat can directly pass through the material itself. The R-value of a material, which measures its resistance to heat flow, becomes important here. While hardwood itself doesn’t typically boast a high R-value, the overall flooring system, including subflooring and underlayment, can contribute to the thermal envelope.
Consider a home with a well-insulated subfloor and a quality underlayment beneath sustainable hardwood. This combination can help prevent heat loss downwards in winter and heat gain upwards in summer, reducing the load on your HVAC system. Conversely, a poorly insulated floor can act as a thermal bridge, allowing unwanted heat transfer that your system must then counteract.
Radiant heat compatibility is another consideration, especially if you’re exploring in-floor heating systems. Hardwood can work effectively with radiant heating, but careful installation and temperature management are crucial to prevent drying out the wood. The goal is to ensure that the flooring material, along with its installation, complements rather than complicates your home’s thermal management strategy. By understanding these thermal properties, we can make informed decisions about material selection and HVAC system design, working towards a truly integrated and efficient home comfort solution.
Understanding HVAC Load Calculations and System Sizing
At the heart of an efficient and comfortable home is an HVAC system perfectly matched to its environment. This precision is achieved through a process known as an HVAC load calculation. Far from a simple guess, a load calculation is a detailed analysis that determines the exact amount of heating and cooling capacity your home requires to maintain desired indoor temperatures and humidity levels, regardless of outdoor conditions. It’s the critical first step in selecting an HVAC system that will perform optimally, save energy, and ensure lasting comfort. For homeowners seeking professional guidance, utilizing Jaguar home comfort calculations ensures that every variable is accounted for.
The capacity of an HVAC system is typically measured in British Thermal Units (BTUs) for both heating and cooling, or in “tons” for cooling. One ton of cooling capacity is equivalent to 12,000 BTUs per hour. This measurement represents the amount of heat energy an HVAC system can remove from or add to a space within a given timeframe. Without an accurate load calculation, selecting a system becomes a gamble, often leading to significant problems down the line.
The North American standard for proper HVAC sizing is set by the Air Conditioning Contractors of America (ACCA). Their methodologies, particularly Manual J for residential properties, provide a comprehensive framework for these calculations. This rigorous approach considers a multitude of factors specific to your home, ensuring that the recommended system size isn’t based on broad assumptions but on precise data. For instance, a typical HVAC system is designed to produce approximately 400 CFM (cubic feet per minute) of airflow per ton of air conditioning, a benchmark that highlights the importance of matching system capacity to actual airflow needs for effective cooling and dehumidification.

The Pitfalls of Oversized and Undersized Systems
The “Goldilocks” principle applies perfectly to HVAC systems: they need to be just right. Both oversized and undersized systems lead to a host of problems that compromise comfort, waste energy, and shorten equipment lifespan.
An oversized HVAC system might seem like a good idea – more power, right? In reality, it’s detrimental. An oversized unit will cool or heat your home too quickly, reaching the thermostat’s set point before it has had enough time to adequately remove humidity from the air. This leads to what’s known as “short-cycling,” where the system frequently turns on and off. Short-cycling is inefficient, as the most energy-intensive part of an HVAC cycle is startup. It also causes excessive wear and tear on components, leading to more frequent repairs and a significantly reduced equipment lifespan. Furthermore, the lack of sufficient run time means inadequate dehumidification in the summer, leaving your home feeling clammy and uncomfortable, despite the cool temperatures. This wasted energy and reduced comfort directly translate to higher energy bills.
Conversely, an undersized HVAC system struggles to meet your home’s heating or cooling demands. It will run almost constantly, trying to reach the desired temperature, especially during peak weather conditions. This continuous operation also leads to increased wear and tear, driving up maintenance costs and shortening the system’s life. During extreme weather, an undersized system may simply fail to keep your home comfortable, resulting in inadequate cooling in summer or over-reliance on supplemental, often more expensive, backup heat sources in winter. This constant struggle to maintain comfort results in higher energy bills and a perpetually uncomfortable living environment. Properly calculating heating and cooling loads is therefore essential to avoid these costly and uncomfortable scenarios.
Why Square Footage Estimates Fall Short
Many homeowners, and unfortunately some less experienced contractors, still rely on a simple rule of thumb: calculate HVAC size based solely on square footage. While this might provide a very rough “block load” estimate for an average home in a generic climate, it is fundamentally flawed and almost always leads to improper system sizing. A 1,500 square foot home in a mild climate with excellent insulation will have vastly different heating and cooling needs than a 1,500 square foot home in a hot, sunny climate with old windows and poor insulation.
Consider the following comparison:
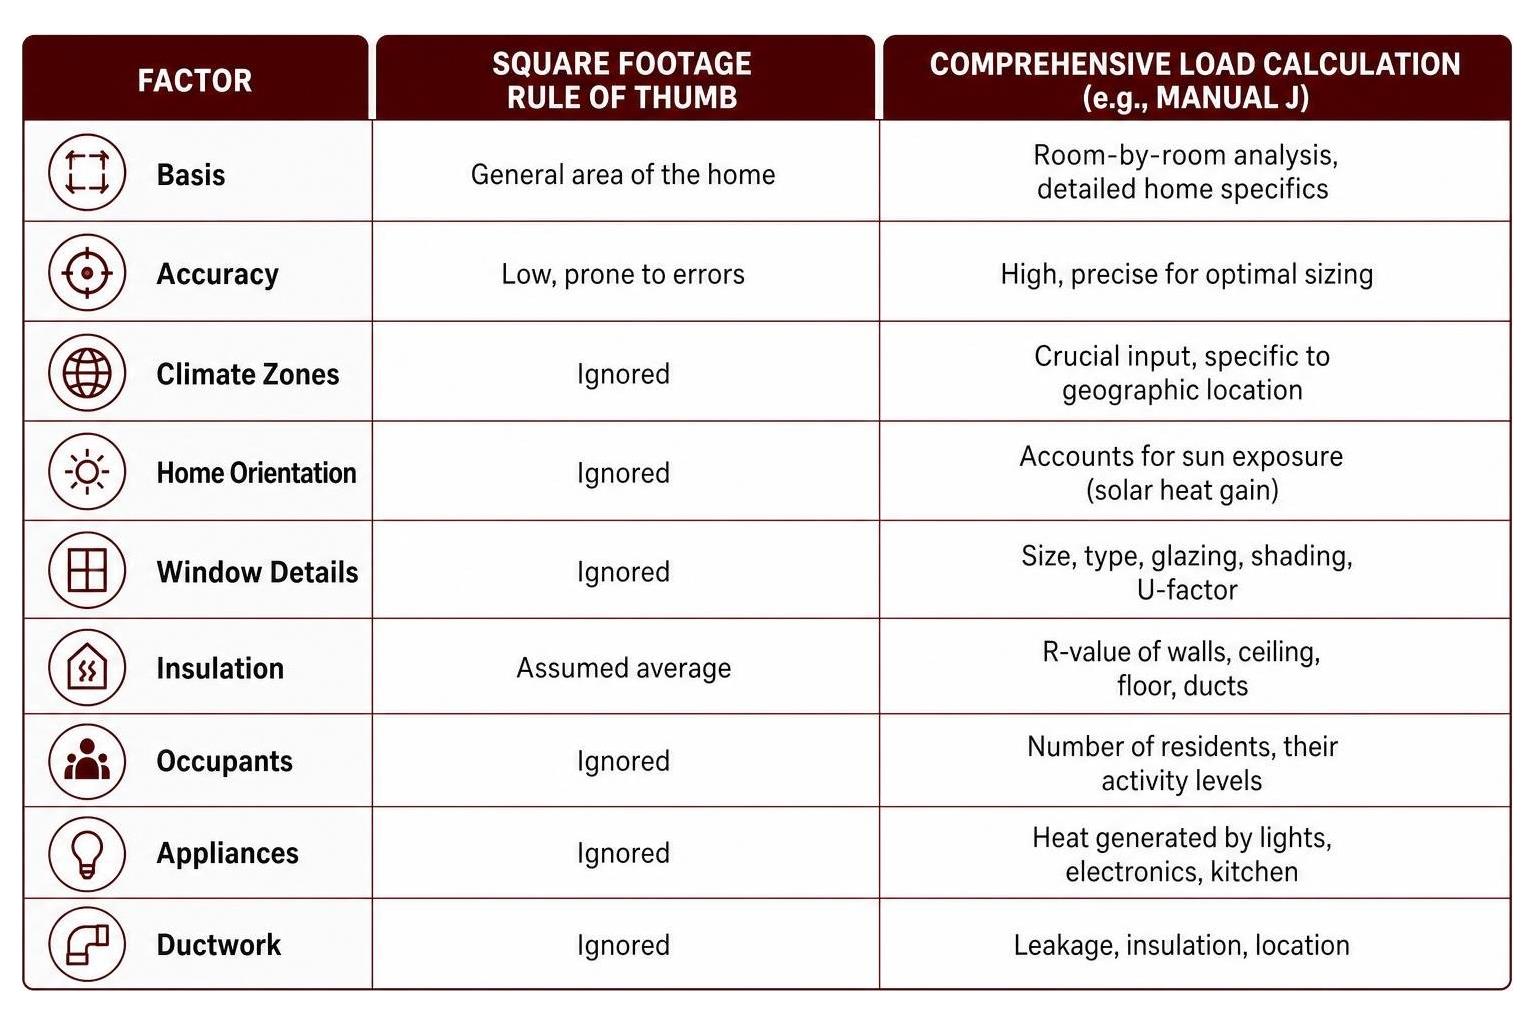
A true load calculation goes far beyond total square footage, performing a detailed room-by-room analysis. It accounts for specific home features, local climate data, and even the habits of the occupants. For example, a home with large, south-facing windows will experience significant solar heat gain, which must be factored into the cooling load. Similarly, the quality of insulation in the attic, walls, and floor directly impacts heat loss in winter and heat gain in summer. Relying on an outdated or simplistic square footage estimate is a recipe for an inefficient, uncomfortable, and short-lived HVAC system. This is why HVAC professionals insist on using ACCA-approved software and conducting thorough, home-specific assessments.
The Science of Manual J Load Calculations
The Manual J load calculation, developed by the Air Conditioning Contractors of America (ACCA), is the industry standard for accurately determining residential heating and cooling loads. It’s a highly detailed, scientific approach that considers every aspect of a home’s thermal performance. Unlike simple estimates, Manual J delves into the fundamental principles of heat transfer, accounting for both sensible and latent heat, and utilizes precise engineering data to arrive at the optimal system size.
Sensible heat refers to the heat that causes a change in temperature, which we can feel. It’s the heat that makes a room feel hot or cold. Latent heat, on the other hand, is the heat associated with changes in moisture content or phase changes (like water evaporating or condensing). While it doesn’t directly affect temperature, it significantly impacts comfort by influencing humidity levels. A well-sized HVAC system must be capable of removing both sensible and latent heat to maintain a comfortable and dry indoor environment.
Manual J calculations incorporate various heat transfer coefficients, such as U-values (overall heat transfer coefficient) and R-values (thermal resistance), which quantify how well different building materials resist heat flow. These values are crucial for determining heat gain through walls, roofs, windows, and floors. The calculation also considers specific outdoor design temperatures for both heating and cooling, which are statistical averages for a particular geographic location, ensuring the system can handle extreme weather conditions. Indoor design conditions, such as desired temperature and humidity, are also specified to set the target for the HVAC system.
Furthermore, the process leverages psychrometrics, the study of the thermodynamic properties of moist air. This allows professionals to understand how temperature, humidity, and airflow interact, enabling precise calculations for moisture removal (latent load) and overall air conditioning. By combining these scientific principles with detailed home data, Manual J provides a comprehensive and accurate assessment of your home’s unique HVAC requirements.
Key Input Factors in a Manual J Calculation
A Manual J load calculation is a meticulous process that gathers and analyzes a vast array of home-specific data. Each piece of information contributes to a precise understanding of your home’s thermal characteristics and energy demands. HVAC professionals use specialized software to process these inputs, ensuring accuracy that simple rules of thumb can never achieve.
Here are the key factors considered:
- Home Size and Layout:Not just total square footage, but also ceiling heights, the number of rooms, and the overall floor plan. Taller ceilings mean a larger air volume to condition.
- Geographic Location and Climate Zone:This determines the outdoor design temperatures (both heating and cooling), average humidity levels, and solar intensity specific to your area. A home in Sacramento, California, will have different needs than one in a colder or more humid climate.
- Insulation Levels:The R-value of insulation in walls, ceilings (attic), and floors. Higher R-values indicate better insulation and lower heat transfer. This includes insulation in ductwork as well.
- Window and Door Specifications (Fenestration):This is a critical factor. The number, size, type (single, double, triple pane), glazing (e.g., Low-E coatings), and U-factor (heat transfer coefficient) of all windows and doors are accounted for.
- Solar Heat Gain:The amount of heat that enters through windows due to direct sunlight. This is influenced by window orientation (north, south, east, west), external shading (overhangs, trees), and internal shading (blinds, curtains).
- Air Infiltration Rates:The amount of unconditioned outside air that leaks into your home through cracks, gaps, and openings. A tighter, well-sealed home has lower infiltration.
- Occupancy Heat Loads:The heat generated by people living in the home. The number of occupants and their typical activity levels contribute to the internal heat gain.
- Appliance and Lighting Heat Wattage:Every appliance, light fixture, and electronic device generates heat. This internal heat gain, often measured in watts, must be factored into the cooling load. This includes kitchen appliances, televisions, computers, and even light bulbs.
- Duct System Characteristics:The location of ducts (conditioned vs. unconditioned space), their insulation levels, and potential air leakage.
- Internal Walls and Partitions:The thermal properties of interior walls can affect heat distribution between zones.
By thoroughly analyzing these factors, a Manual J calculation creates a detailed thermal profile of your home, allowing for the selection of an HVAC system that is precisely sized for maximum efficiency, comfort, and longevity.
Thermal Storage and the Radiant Time Series Method
Understanding how heat interacts with building materials over time is crucial for accurate cooling load calculations, especially in commercial buildings or homes with significant thermal mass. This is where concepts like thermal storage and the Radiant Time Series (RTS) method come into play.
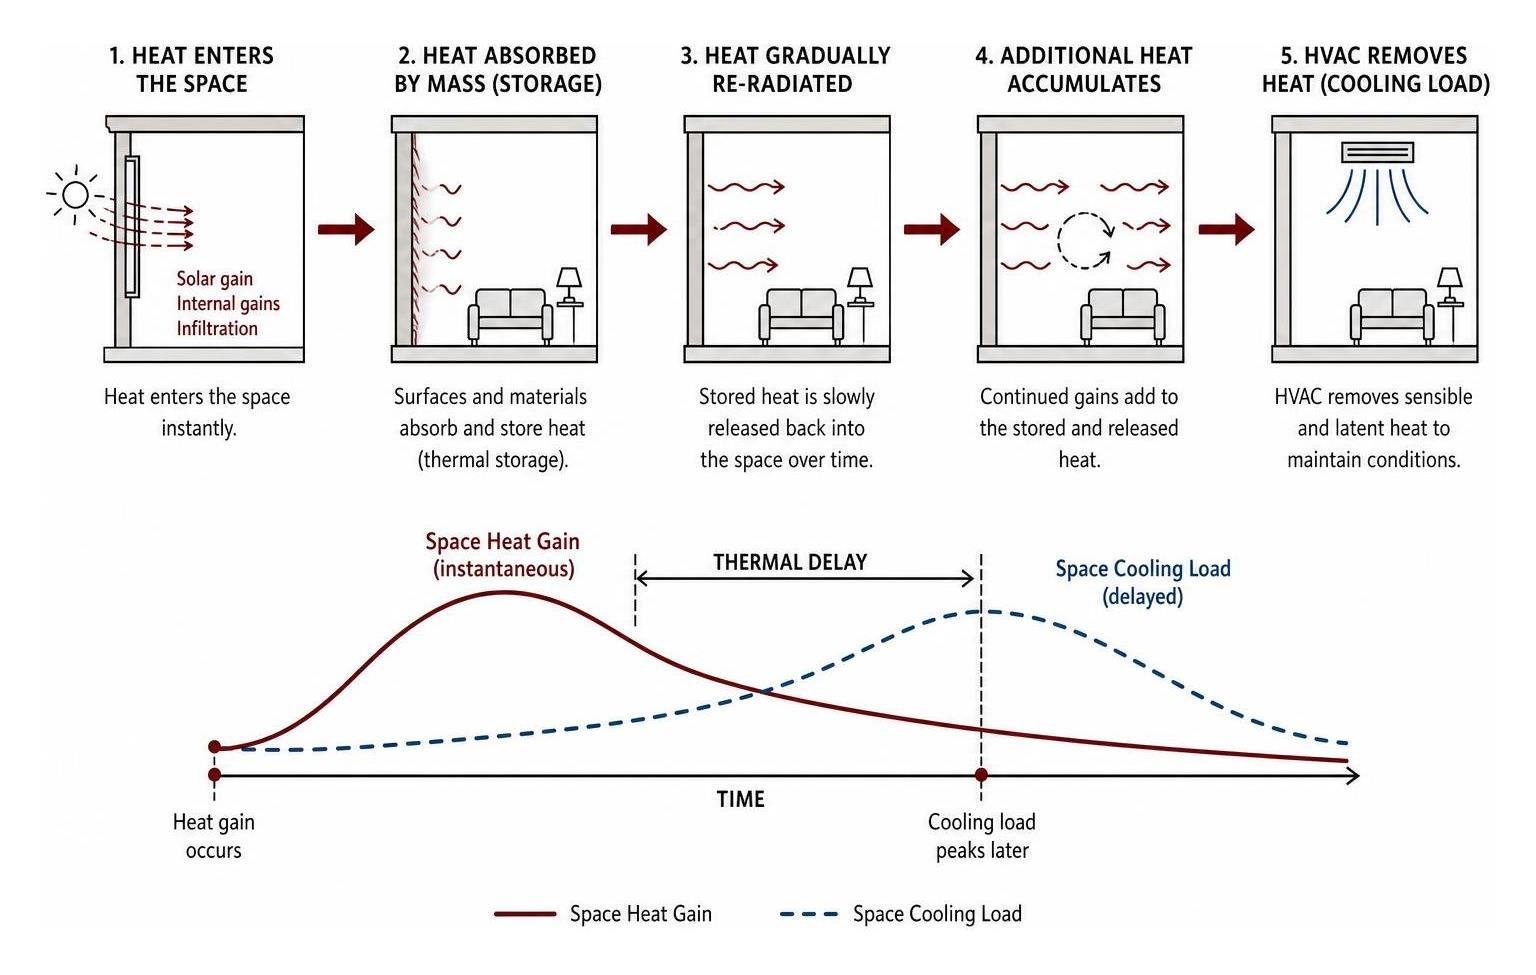
When heat enters a space, it doesn’t immediately become a “cooling load” that the HVAC system must remove. Instead, a portion of that heat, particularly radiant heat, is first absorbed by the building’s internal mass—walls, floors, furniture, and other objects. This absorption process is known as thermal storage. The stored heat is then slowly re-radiated back into the space over time, creating a thermal delay effect. This means that the peak space heat gain (the moment heat enters the space) often does not coincide with the peak space cooling load (the moment the HVAC system needs to remove that heat).
The Radiant Time Series (RTS) method is an advanced calculation technique designed to account for this thermal delay. It differentiates between:
- Space Heat Gain:The instantaneous rate at which heat enters or is generated within a space (e.g., direct solar radiation hitting a wall, heat from an appliance).
- Space Cooling Load:The rate at which sensible and latent heat must be removed from the space by the HVAC system to maintain the desired temperature and humidity.
The RTS method uses “radiant time series factors” to convert instantaneous radiant heat gains into cooling loads that vary over time. These factors depend on the thermal properties of the building’s surfaces and mass. For instance, a heavy concrete wall will absorb and delay radiant heat more significantly than a lightweight drywall partition.
This distinction is particularly important when comparing different cooling system types. Convective (air-based) cooling systems primarily remove heat from the air, and radiant heat must first be converted to convective heat (by warming surfaces, which then warm the air) before it becomes a load for these systems. In contrast, radiant cooling systems (like chilled ceilings or floors) directly absorb radiant heat from surfaces and occupants, converting radiant gains to cooling loads more immediately and often more efficiently. Therefore, the calculation of cooling loads, especially the relationship between space cooling load and the actual cooling coil load (the total heat removed by the cooling coil, including ventilation air and duct gains), must precisely account for these thermal storage effects and the specific cooling technology employed. This ensures the system is sized not just for the instantaneous heat gain, but for the actual demand it will face over an operating cycle.
Integrating Advanced HVAC Solutions with Sustainable Materials
The pursuit of optimal home comfort and efficiency naturally leads to the integration of advanced HVAC solutions with thoughtful material choices, such as sustainable hardwood. When load calculations are performed accurately, they pave the way for selecting not just the right size, but also the right type of HVAC system that complements your home’s design and materials.
Modern HVAC technology offers a range of options that enhance efficiency and comfort. High-efficiency heat pumps, for example, are increasingly popular due to their ability to provide both heating and cooling using electricity, making them a sustainable choice. Proper heat pump sizing, guided by precise load calculations, is critical to their performance, preventing issues like over-reliance on auxiliary heat in colder climates or inefficient operation.
For homes with varying needs across different zones, ductless mini-split systems or zoned HVAC systems can provide individualized comfort. A multi-zone mini-split system, for instance, allows you to heat or cool specific rooms independently, preventing energy waste in unoccupied areas. This level of control is particularly beneficial when considering the thermal properties of different rooms—perhaps a sun-drenched living room with hardwood floors needs different cooling than a shaded bedroom.
Smart thermostats further optimize these systems by learning your preferences, adjusting temperatures based on occupancy, and integrating with home automation. They can also provide valuable data on system performance, helping to fine-tune energy usage.
When it comes to materials, choosing sustainable hardwood is an excellent step. Beyond its aesthetic appeal and thermal properties, opting for hardwood sourced from responsibly managed forests and finished with low-VOC (volatile organic compound) products contributes to better indoor air quality. This aligns perfectly with a comprehensive approach to home comfort, where the HVAC system maintains ideal temperature and humidity, while the materials contribute to a healthy and appealing environment. The synergy between precise HVAC sizing and sustainable material choices creates a home that is not only comfortable and efficient but also environmentally conscious and healthy for its occupants.
Frequently Asked Questions About Home Sizing and Materials
What is a Manual J load calculation and why is it necessary?
A Manual J load calculation is a detailed, room-by-room analysis of your home’s heating and cooling requirements, developed by the Air Conditioning Contractors of America (ACCA). It’s necessary because it provides the most accurate determination of the precise heating and cooling capacity (in BTUs or tons) your HVAC system needs. Unlike simple square footage estimates, Manual J considers dozens of factors specific to your home, including insulation, windows, climate, occupancy, and appliances. Without this comprehensive calculation, your HVAC system is likely to be improperly sized, leading to discomfort, higher energy bills, frequent repairs, and a shortened equipment lifespan. It ensures your system is the “Goldilocks” fit – neither too big nor too small – for optimal performance.
How do sensible and latent heat loads differ during summer?
During the summer, both sensible and latent heat loads contribute significantly to the overall cooling demand in your home. Sensible heat load refers to the heat that directly raises the air temperature. This comes from sources like warm outdoor air infiltrating your home, heat radiating through walls and windows from the sun, and heat generated by occupants, lights, and appliances. Your HVAC system removes sensible heat to lower the thermostat reading.
Latent heat load, on the other hand, is the heat associated with moisture in the air. This primarily comes from humid outdoor air entering your home, but also from internal sources like cooking, showering, and even people breathing. When your HVAC system cools the air, it also dehumidifies it by condensing moisture. The energy required to remove this moisture (change water vapor to liquid) is the latent heat load. An effective cooling system must handle both; if it only removes sensible heat, your home might be cool but still feel sticky and uncomfortable due to high humidity.
How does indoor humidity affect both hardwood floors and HVAC performance?
Indoor humidity plays a critical role in both the longevity of hardwood floors and the efficiency of your HVAC system. Hardwood is a hygroscopic material, meaning it naturally absorbs and releases moisture from the surrounding air. If indoor humidity is consistently too high (above 60-65% relative humidity), hardwood floors can absorb excess moisture, causing them to swell, cup, or even buckle. Conversely, if humidity is too low (below 30-35% RH), the wood can dry out, leading to shrinkage, gapping between planks, and cracking. Maintaining a stable relative humidity level, typically between 35% and 55% year-round, is crucial for preserving your hardwood floors.
For HVAC performance, high indoor humidity directly translates to a higher latent heat load, especially during cooling seasons. An HVAC system that isn’t properly sized or designed to handle this latent load will struggle to dehumidify the air, even if it can lower the temperature. This results in a “cold and clammy” feeling, forcing the system to run longer or more frequently, which increases energy consumption and wear and tear. A system that effectively manages both sensible and latent heat ensures optimal comfort, protects your home’s materials, and operates more efficiently.
Conclusion
Achieving true home comfort in the modern era is a sophisticated endeavor, extending far beyond merely adjusting a thermostat. It involves a meticulous understanding of your home’s unique characteristics, from its geographic location and insulation to the specific materials that define its interior, such as sustainable hardwood flooring. At the core of this understanding lies the indispensable practice of HVAC load calculations.
As we’ve explored, relying on simplistic square footage estimates is a gamble that rarely pays off. Both oversized and undersized HVAC systems lead to a cascade of negative consequences: wasted energy, exorbitant utility bills, premature equipment failure, and, most importantly, a perpetually uncomfortable living environment. The “Goldilocks” approach, achieved through precise, home-specific assessments like the Manual J calculation, is the only path to a system that is “just right.”
These detailed calculations account for every nuance, from the sensible heat gains through your windows to the latent heat loads imposed by indoor humidity, which is critical for preserving sensitive materials like hardwood. By integrating advanced HVAC solutions with sustainable material choices, we create homes that are not only energy-efficient and comfortable but also environmentally responsible and healthy.
The investment in a professional HVAC load calculation is an investment in the long-term efficiency, comfort, and durability of your home. It ensures system balance, optimizes energy use, and protects your valuable interior finishes. When considering an HVAC upgrade or new installation, always insist on a thorough, ACCA-compliant load calculation. This foundational step guarantees that your home’s heating and cooling system will perform flawlessly, providing consistent comfort and peace of mind for years to come.